



Bought with Casey Knutson Carbert Edmunds Company, LLP
For more information regarding the value of a property, please contact us for a free consultation.
Key Details
Sold Price $600,000
Property Type Single Family Home
Sub Type Single Family Detached
Listing Status Sold
Purchase Type For Sale
Square Footage 3,604 sqft
Price per Sqft $166
MLS Listing ID LSA6126567
Sold Date 10/16/26
Style Ranch
Bedrooms 4
Full Baths 2
Three Quarter Bath 1
HOA Y/N No
Year Built 2006
Annual Tax Amount $8,442
Tax Year 2026
Lot Size 4.970 Acres
Acres 4.97
Lot Dimensions 538x402
Property Sub-Type Single Family Detached
Source lsar
Property Description
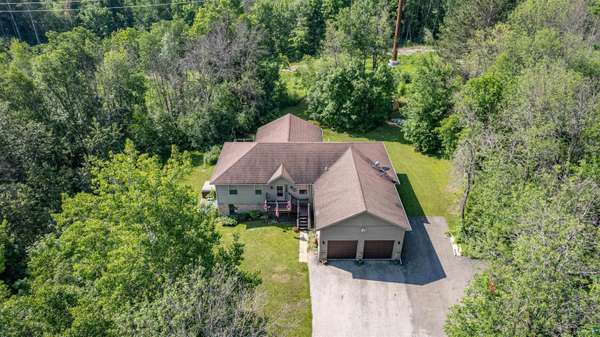
Nestled on just under 5 wooded acres in Hermantown, this beautifully maintained 2006-built home offers the perfect blend of privacy, space, and modern updates. Step inside to a welcoming entry with a coat closet and luxury vinyl plank flooring, leading to a versatile office or den—ideal for working from home or creating a cozy reading space.The heart of the home is the open-concept living area, featuring an exceptionally spacious kitchen with expansive granite countertops, a huge center island, walk-in pantry, stainless appliances and plenty of room for gathering. The adjoining dining area flows seamlessly into the inviting living room, complete with a new patio door that opens to the deck overlooking the peaceful wooded setting.Designed with a thoughtful split-bedroom floor plan, the private primary suite occupies one side of the home and features a walk-in closet along with a beautifully remodeled en-suite bath showcasing a tiled walk-in shower and relaxing soaking tub, and a convenient main-floor laundry room with direct access to the attached garage .On the opposite side, you'll find two generously sized bedrooms, each with oversized closets, and a full bath.The walkout lower level is an entertainer's dream! Enjoy the expansive family room with a wet bar, dedicated theater room complete with projector and screen, a recently updated ¾ bath featuring a tiled walk-in shower, and a fourth bedroom with another oversized closet. Step outside to the patio, already wired for a hot tub, and take in the tranquility of your private backyard retreat.Additional features include loft storage in the attached garage, abundant storage throughout the home, and an unbeatable Hermantown location that offers the best of country living with the convenience of nearby amenities. This exceptional property truly has room for everyone—inside and out.
Location
State MN
County St. Louis County
Area Lsar
Direction Lavaque to Sheridan to Park Dr
Rooms
Basement Full
Dining Room Breakfast Bar, Eat-In Kitchen
Interior
Interior Features Ceiling Fan(s), Eat In Kitchen, Garage Door Opener(s), Kitchen Island, Vaulted Ceilings, Walk-In Closet(s), Wet Bar, Drywall, Patio Door, Main Floor Laundry, Dryer Hook-Ups, Washer Hookup
Heating Boiler, Forced Air, In Floor Heat, Hot Water, Propane
Cooling Central Air
Fireplace false
Appliance Dishwasher, Disposal, Dryer, Exhaust Fan, Microwave, Range, Refrigerator, Washer
Exterior
Exterior Feature Patio, Gutters & Downspouts
Parking Features Asphalt
Garage Spaces 2.0
View Y/N No
Roof Type Asphalt Shingle
Garage Yes
Building
Story 2
Foundation Insulated Form
Sewer Mound Septic
Water Drilled
Architectural Style Ranch
Structure Type Vinyl
Schools
High Schools Proctor #704
School District Proctor #704
Others
Acceptable Financing Cash, Conventional, FHA, VA
Listing Terms Cash, Conventional, FHA, VA
Read Less Info
Want to know what your home might be worth? Contact us for a FREE valuation!

Our team is ready to help you sell your home for the highest possible price ASAP
Nearby Schools & Businesses

WI Broker, MN Agent License ID: 58234-90, 40371939
+1(218) 464-3126 | brandon@executivestarrealty.com