



For more information regarding the value of a property, please contact us for a free consultation.
Key Details
Sold Price $453,000
Property Type Single Family Home
Sub Type Single Family
Listing Status Sold
Purchase Type For Sale
Square Footage 2,822 sqft
Price per Sqft $160
Subdivision Royal Meadows 5Th Add
MLS Listing ID 7123489
Bedrooms 5
Full Baths 2
Three Quarter Bath 1
Year Built 2004
Annual Tax Amount $4,614
Tax Year 2025
Lot Size 0.300 Acres
Property Sub-Type Single Family
Property Description
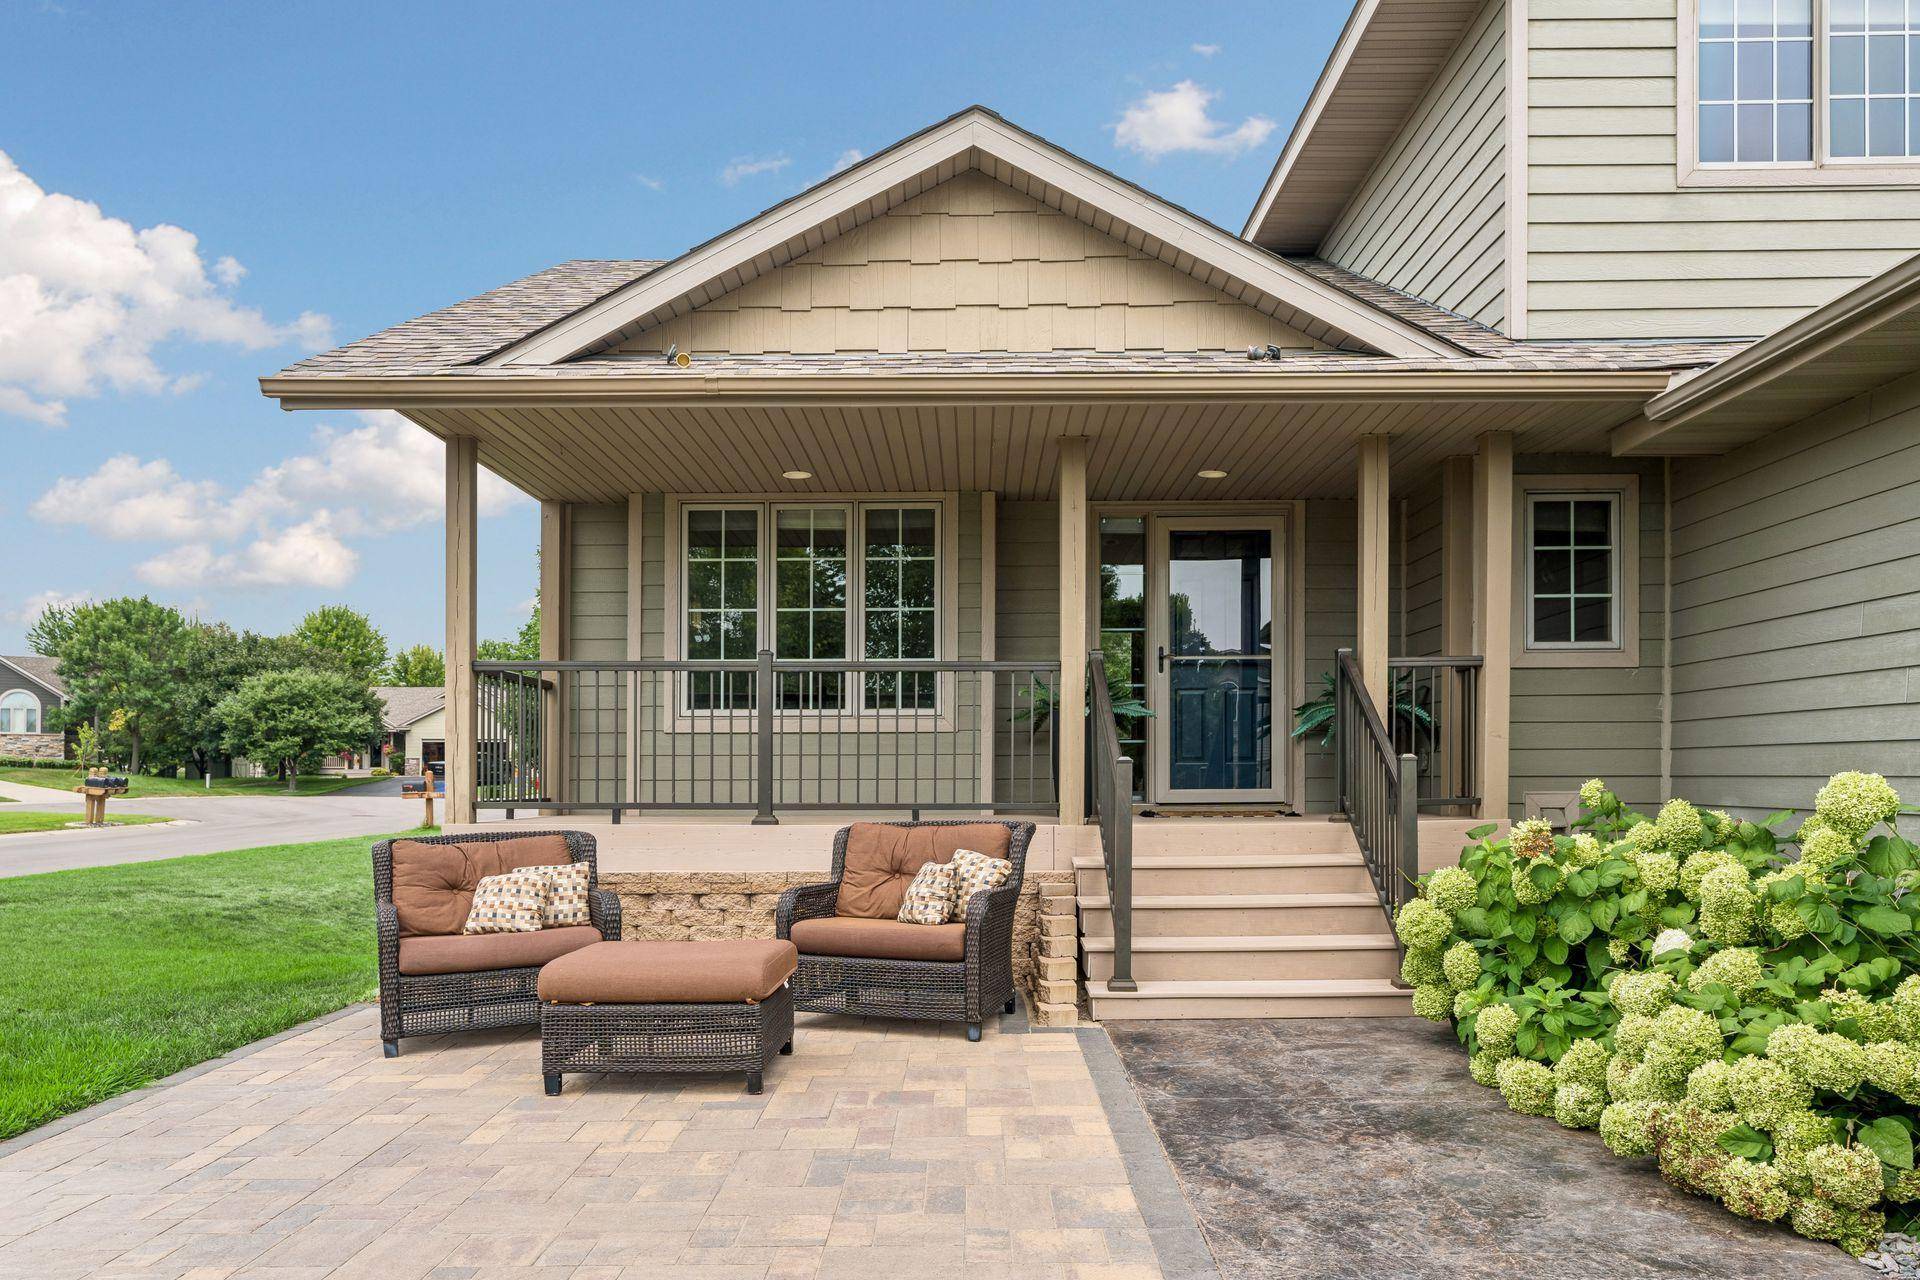
Welcome home to this beautifully updated home situated on a desirable corner lot, offering thoughtful upgrades and move-in-ready convenience throughout. Relax outdoors on the spacious front patio featuring both concrete and paver finishes, or enjoy the maintenance-free front deck—perfect for entertaining or unwinding after a long day. Inside, you'll find fresh paint and new carpet throughout, vaulted ceilings in the family room, durable tile flooring, solid six-panel doors, knockdown ceilings, and wood casement windows that fill the home with natural light. The kitchen is designed for both style and function, featuring new stainless steel appliances and a spacious walk-in pantry. The flexible floor plan includes a main-level bedroom that also makes an ideal home office or guest room. Upstairs, you'll find three bedrooms and two bathrooms, including a beautifully renovated primary suite with a stunning floor-to-ceiling tiled walk-in shower. Downstairs, the finished lower level offers additional living space with a spacious family room, an additional bedroom, and a modern wet bar complete with quartz countertops, a sink, and a full-size refrigerator. A generous storage room and plumbing roughed in for a future bathroom provide even more potential. Outside, you'll appreciate the oversized heated and insulated garage with garage fans, concrete driveway, concrete landscape edging, and durable Hardie siding with shaker accents. Every detail has been thoughtfully updated, making this home truly move-in ready for its next owners to enjoy. *Professional photos coming 8/12*
Location
State MN
County Wright
Zoning Residential-Single Family
Rooms
Dining Room Kitchen/Dining Room
Interior
Heating Forced Air
Cooling Central Air
Fireplaces Number 2
Laundry Laundry Room, Main Level
Exterior
Parking Features Attached Garage, Concrete, Garage Door Opener, Heated Garage, Insulated Garage, Storage
Garage Spaces 3.0
Roof Type Age 8 Years or Less
Building
Lot Description Corner Lot
Story Modified Two Story
Foundation 1156
Sewer City Sewer/Connected
Water City Water/Connected
New Construction false
Schools
School District St. Michael-Albertville
Read Less Info
Want to know what your home might be worth? Contact us for a FREE valuation!

Our team is ready to help you sell your home for the highest possible price ASAP
Nearby Schools & Businesses

WI Broker, MN Agent License ID: 58234-90, 40371939
+1(218) 464-3126 | brandon@executivestarrealty.com