


For more information regarding the value of a property, please contact us for a free consultation.
Key Details
Sold Price $700,000
Property Type Single Family Home
Sub Type Single Family
Listing Status Sold
Purchase Type For Sale
Square Footage 1,724 sqft
Price per Sqft $406
Subdivision Aspen Crk
MLS Listing ID 7087383
Bedrooms 2
Full Baths 1
Three Quarter Bath 1
Year Built 2023
Annual Tax Amount $5,618
Tax Year 2026
Lot Size 3.647 Acres
Property Sub-Type Single Family
Property Description
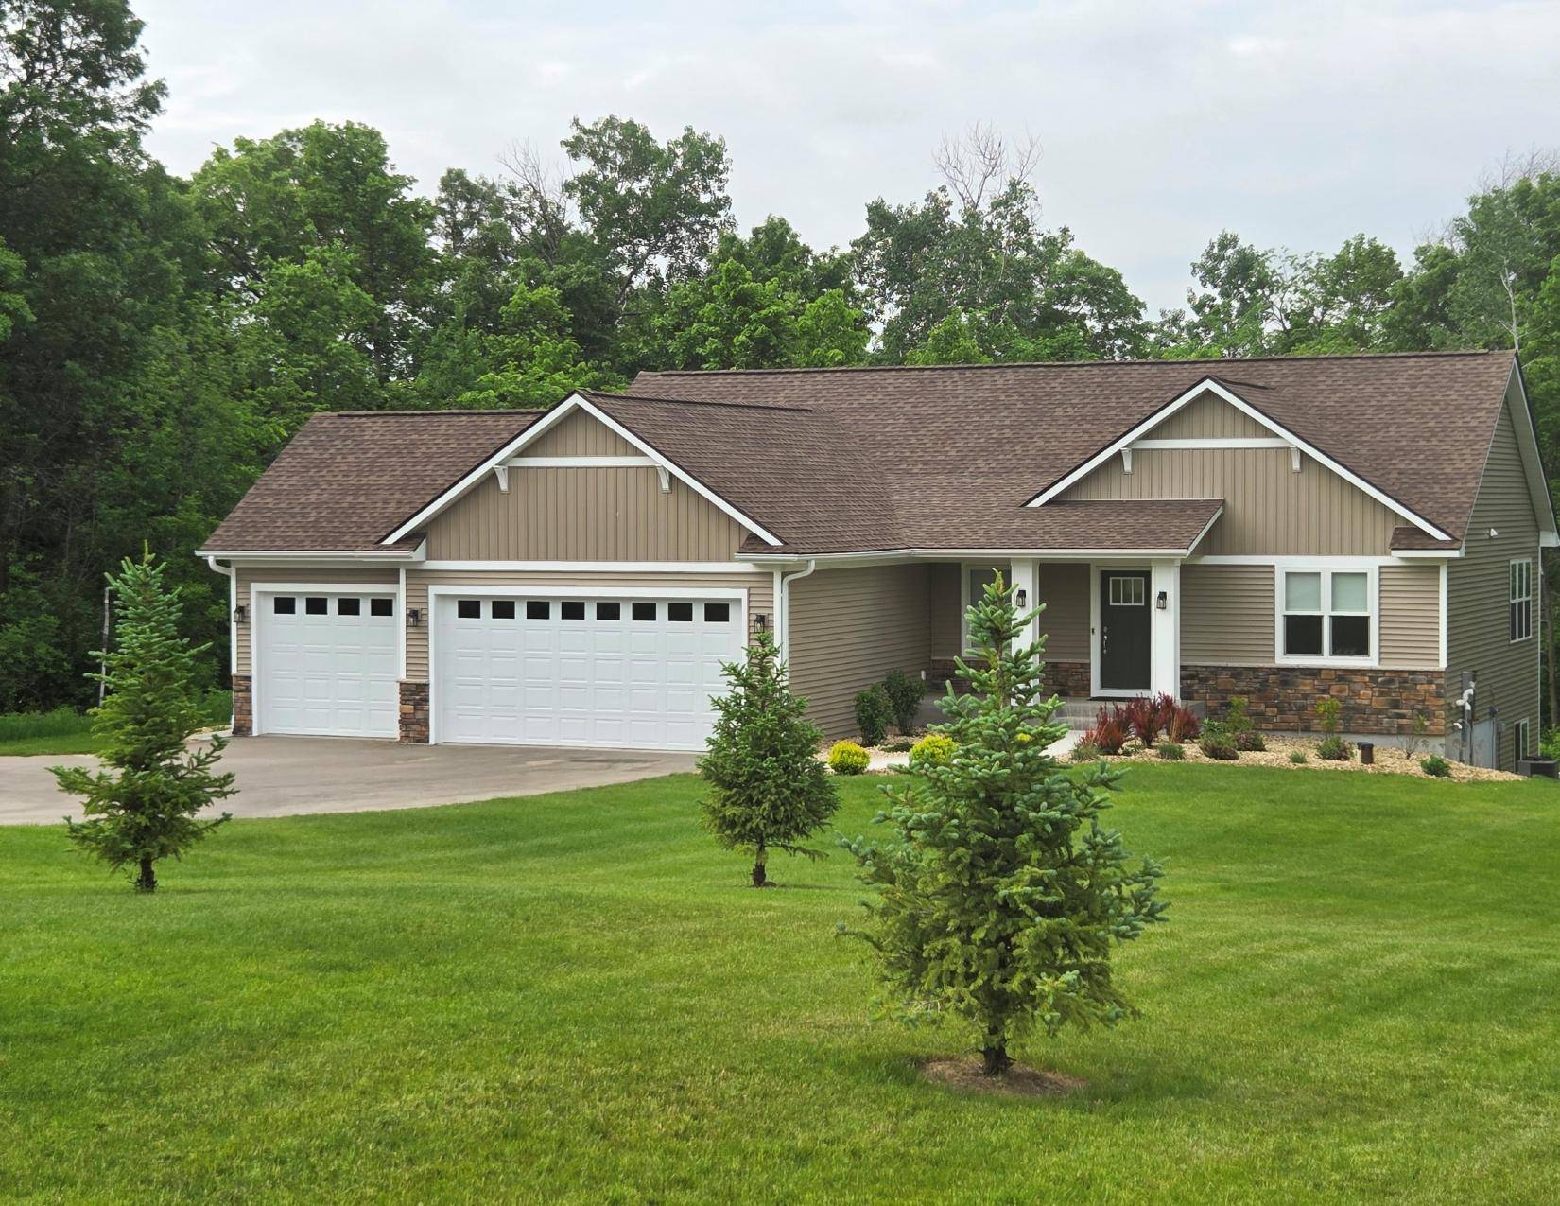
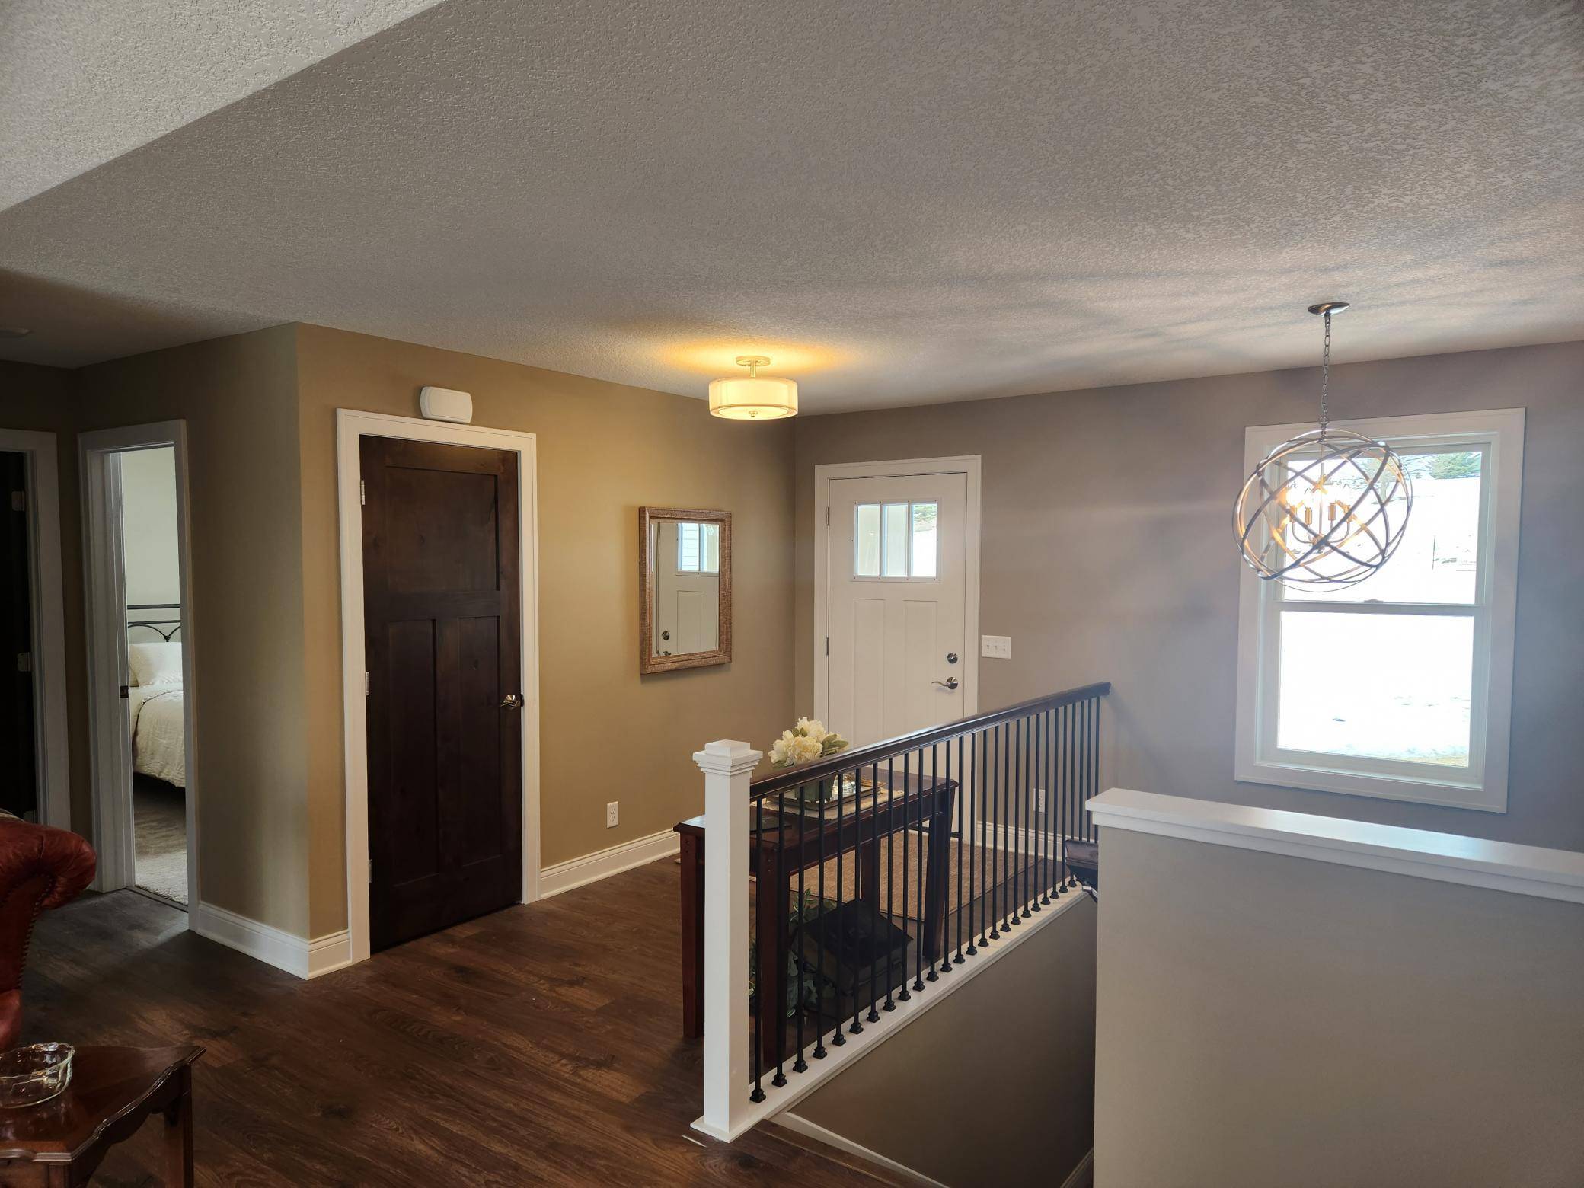
Beautiful 1724 sq ft custom ranch home on 3.6 heavily wooded acres in ASPEN RIDGE! Design features include a front entry porch, 3 stall insulated, heated and finished garage, lookout foundation, rear deck with steps to grade, a rear garden shed and landscaping with irrigation. There are even two food plots in the woods to attract wildlife! The interior features include granite countertops throughout, vaulted ceilings, knotty alder ceiling beams, oversized enameled millwork and trim, knotty alder cabinets and knotty alder interior doors, manufactured wood floors, ceramic tile bathroom floors and surrounds, tons of cabinet upgrades, energy star stainless appliances and a host of other special features.
Entering the home your eyes will quickly move through the large living room windows to the peaceful wooded back yard. You will appreciate the vaulted ceiling running through the Living Room and Kitchen areas, enhanced with knotty alder wood beams. The Living Room fireplace features a built-in cabinet, custom wood mantle and beautiful white stone detailing, which is also used to enhance backside of the Kitchen Island. This home features a "private" primary suite with a vaulted ceiling, knotty alder ceiling beams, a huge walk-in closet with a wardrobe cabinet, double vanity sinks, a "roll-in" ceramic shower with niche, corner shelf and full glass front. The primary bedroom is also serviced by it's own wardrobe-linen cabinet. On the other end of the home is the second bedroom and guest bathroom with it's own linen-wardrobe cabinet. The guest bathroom features an oversized soaking tub/shower with a ceramic tile surround. To the rear of the home off the Living Room is the spacious Sun Room (currently used as an office) featuring large windows and an enameled T&G wood ceiling. Adjacent to the dining area is the access to the large composite deck with steps to grade that includes a gas line for your gas grill. Tucked into the rear side yard is the 10x16 garden shed storing the mower, lawn equipment and an ATV with plow. Be sure to visit this beautiful rural home...only 6 minutes from Prescott. A beautiful custom home and a beautiful place to live!
Location
State WI
County Pierce
Zoning Residential-Single Family
Rooms
Dining Room Breakfast Area, Informal Dining Room
Interior
Heating Forced Air, Fireplace(s)
Cooling Central Air
Fireplaces Number 1
Fireplaces Type Gas, Insert, Living Room, Stone
Laundry Electric Dryer Hookup, Laundry Room, Sink, Washer Hookup
Exterior
Parking Features Attached Garage, Asphalt, Finished Garage, Garage Door Opener, Guest Parking, Heated Garage, Insulated Garage
Garage Spaces 3.0
Roof Type Age 8 Years or Less,Architectural Shingle,Asphalt,Pitched
Building
Lot Description Irregular Lot, Tree Coverage - Heavy, Underground Utilities
Story One
Foundation 1724
Sewer Septic System Compliant - Yes
Water Drilled, Well
Structure Type Concrete,Frame,Stone
New Construction false
Schools
School District Prescott
Read Less Info
Want to know what your home might be worth? Contact us for a FREE valuation!

Our team is ready to help you sell your home for the highest possible price ASAP
Nearby Schools & Businesses

WI Broker, MN Agent License ID: 58234-90, 40371939
+1(218) 464-3126 | brandon@executivestarrealty.com