

Bought with Brenna Fahlin Messina & Associates Real Estate
For more information regarding the value of a property, please contact us for a free consultation.
Key Details
Sold Price $417,000
Property Type Single Family Home
Sub Type Single Family Detached
Listing Status Sold
Purchase Type For Sale
Square Footage 2,450 sqft
Price per Sqft $170
MLS Listing ID LSA6127270
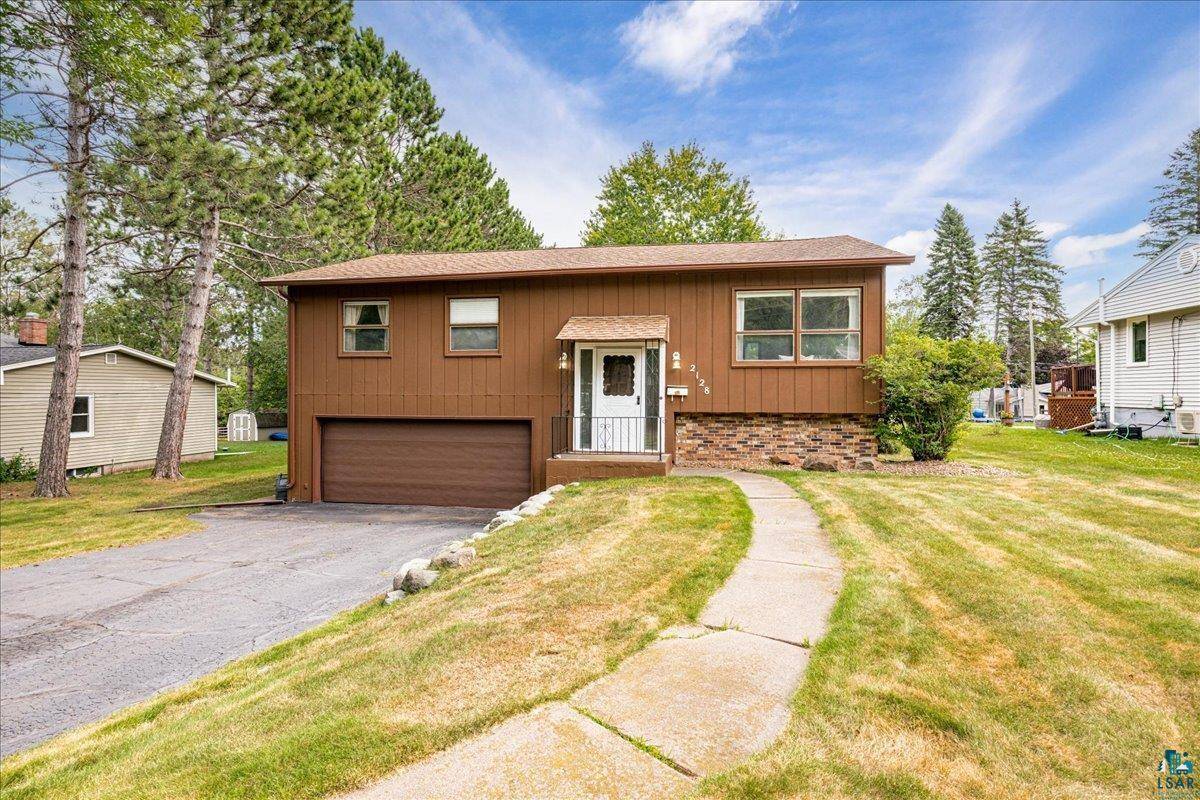
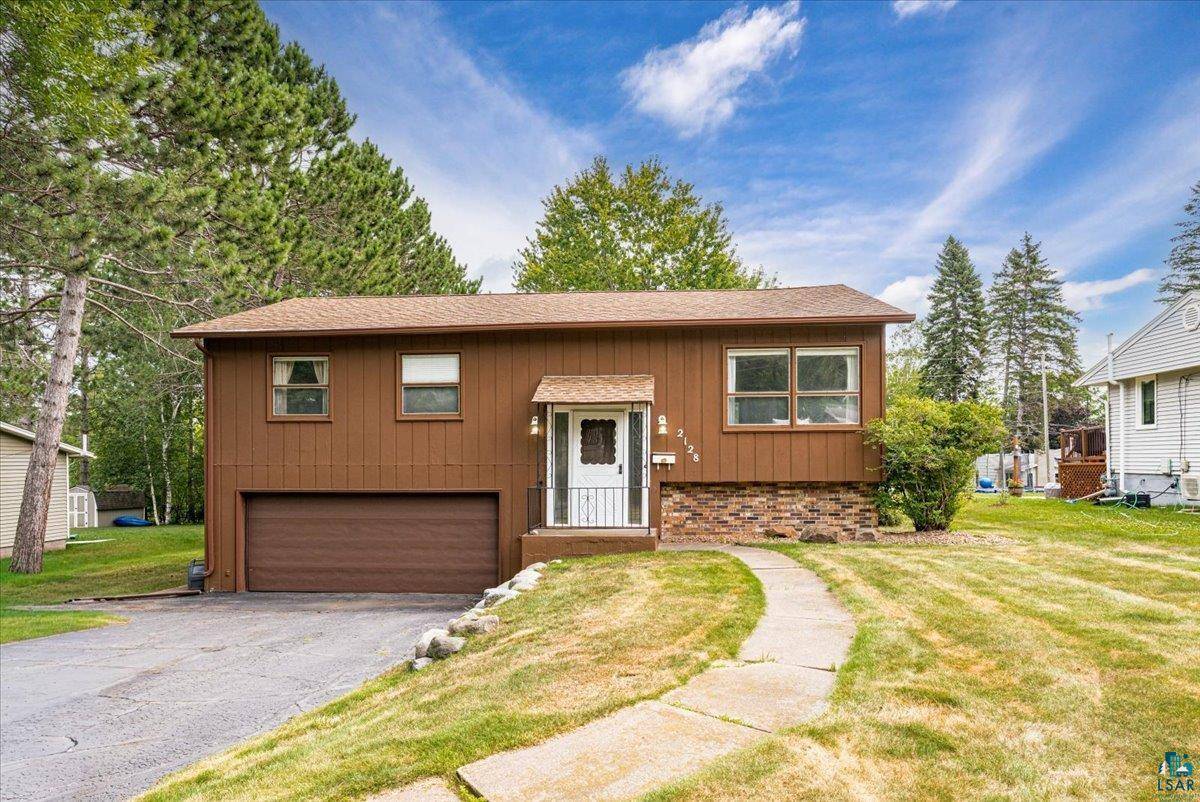
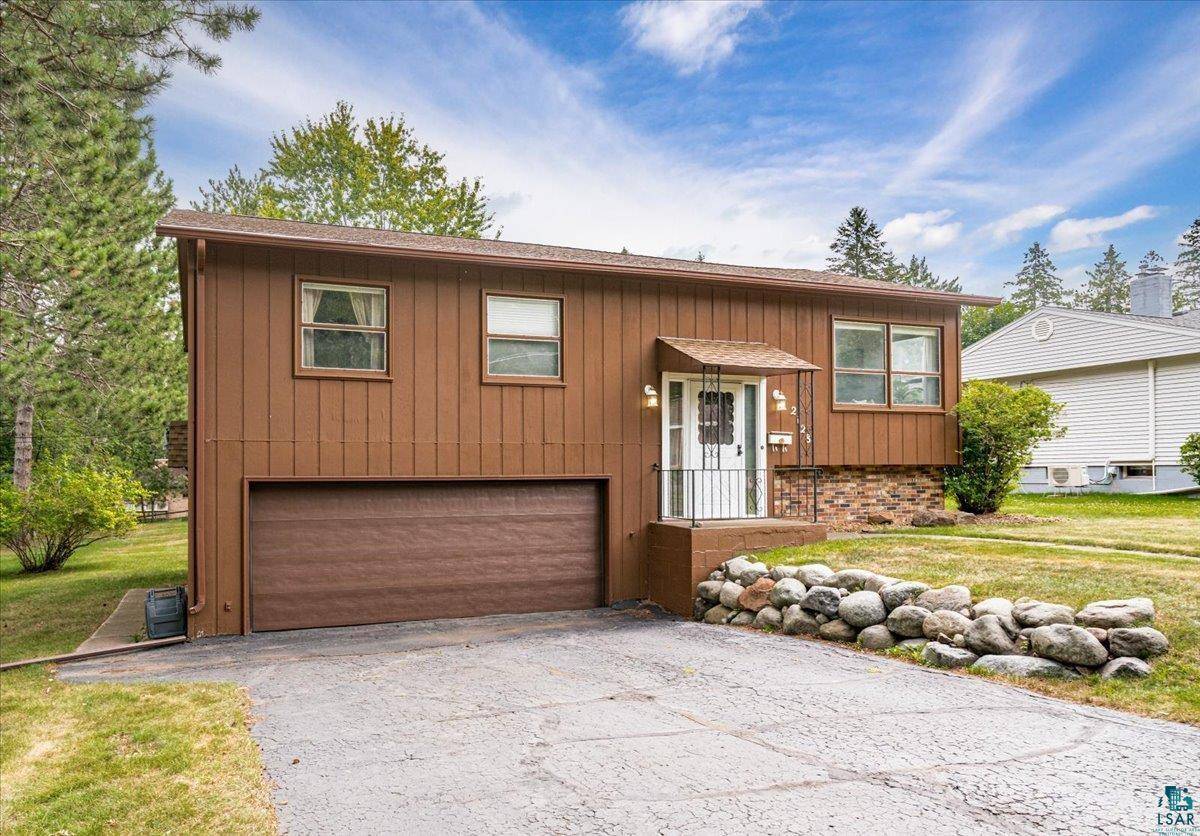
Style Split Entry
Bedrooms 5
Full Baths 1
Three Quarter Bath 1
Year Built 1969
Annual Tax Amount $4,638
Tax Year 2026
Lot Size 7,405 Sqft
Property Sub-Type Single Family Detached
Property Description
Welcome to this spacious 5-bedroom, 2-bath Hunters Park split-level home located in a desirable neighborhood with Hartley Park access at the end of the road! Step inside and you'll be greeted by a spacious formal living room—the perfect place for large gatherings. There is a formal dining room with oak hardwood flooring and a tidy eat-in kitchen offering oak cabinets, a tiled backsplash, plenty of space for a kitchen table, and a door leading out to a sunny maintenance-free deck overlooking the backyard. The main floor also includes 3 bedrooms with ample closet space and a full bath with a tiled tub surround. The walkout lower level offers a spacious rec room with built-in storage cabinets and a sliding glass door leading out to the patio and level backyard, a large 4th bedroom, a den/office that could serve as a fifth bedroom, a laundry area, and a ¾ bath with a walk-in shower. The location is hard to beat! With Hartley Park just down the street, you'll have easy access to miles of walking, hiking, cross-country skiing, and COGGS mountain biking trails. Conveniently located near Mt. Royal and Kenwood shopping amenities, and the UMD campus, this home offers the perfect combination of comfort, convenience, and location. Don't miss your opportunity to make this Hunters Park home your own!
Location
State MN
County St. Louis County
Area Lsar
Rooms
Dining Room Eat-In Kitchen, Formal Dining Room
Interior
Heating Boiler, Natural Gas
Exterior
Exterior Feature Deck, Patio
Parking Features Asphalt
Garage Spaces 2.0
View Y/N No
Building
Story 1.25
Foundation Concrete
Sewer Public Sewer
Water City
Structure Type Wood
Schools
High Schools Duluth #709
School District Duluth #709
Read Less Info
Want to know what your home might be worth? Contact us for a FREE valuation!

Our team is ready to help you sell your home for the highest possible price ASAP
Nearby Schools & Businesses

WI Broker, MN Agent License ID: 58234-90, 40371939
+1(218) 464-3126 | brandon@executivestarrealty.com