

Bought with Casey Knutson Carbert Edmunds Company, LLP
For more information regarding the value of a property, please contact us for a free consultation.
Key Details
Sold Price $340,000
Property Type Single Family Home
Sub Type Single Family Detached
Listing Status Sold
Purchase Type For Sale
Square Footage 1,368 sqft
Price per Sqft $248
MLS Listing ID LSA6127003
Style Traditional
Bedrooms 2
Full Baths 1
Three Quarter Bath 1
Year Built 1952
Annual Tax Amount $3,340
Tax Year 2026
Lot Size 6,969 Sqft
Property Sub-Type Single Family Detached
Property Description
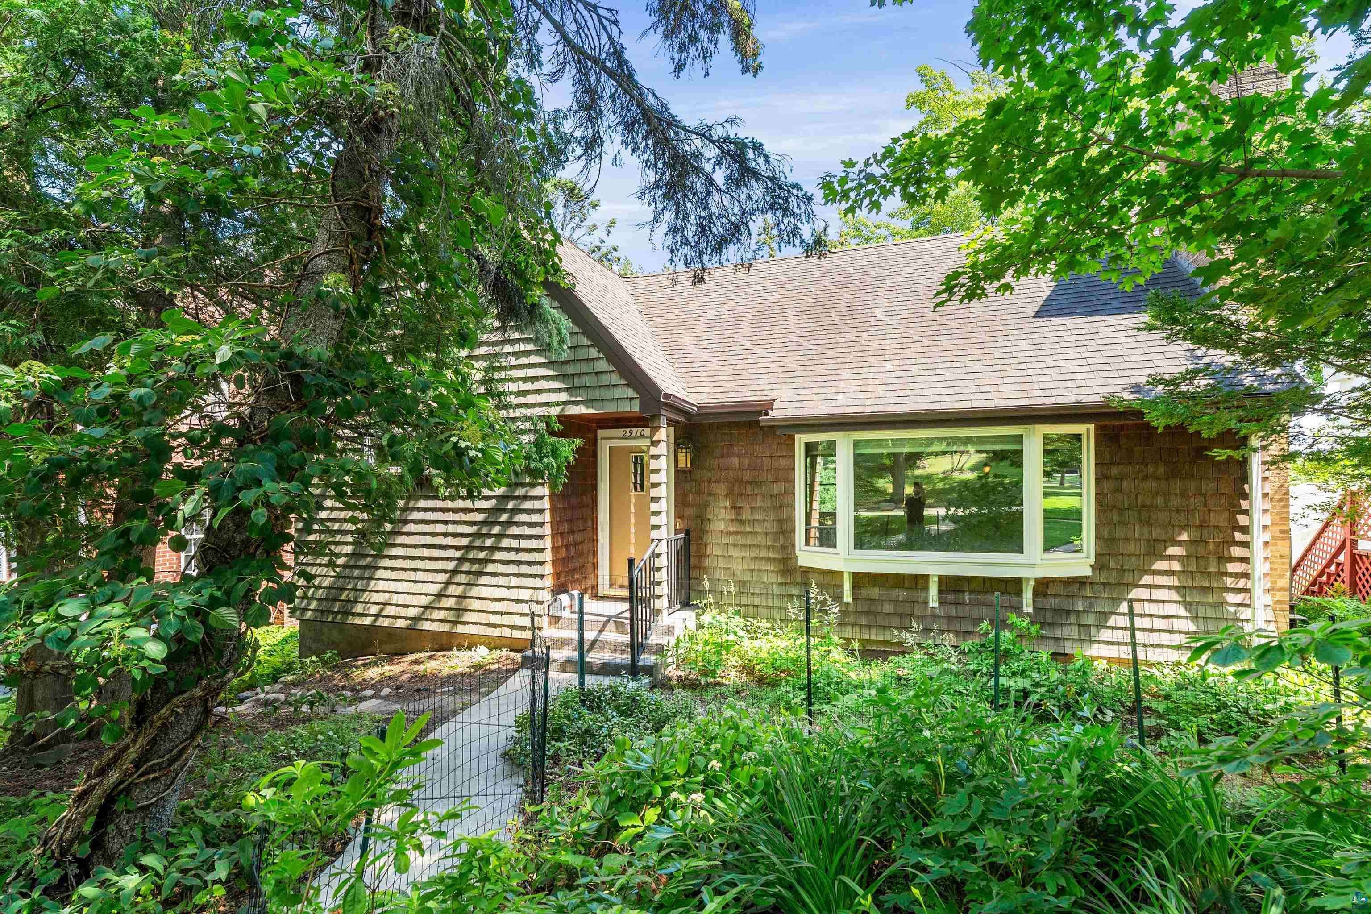
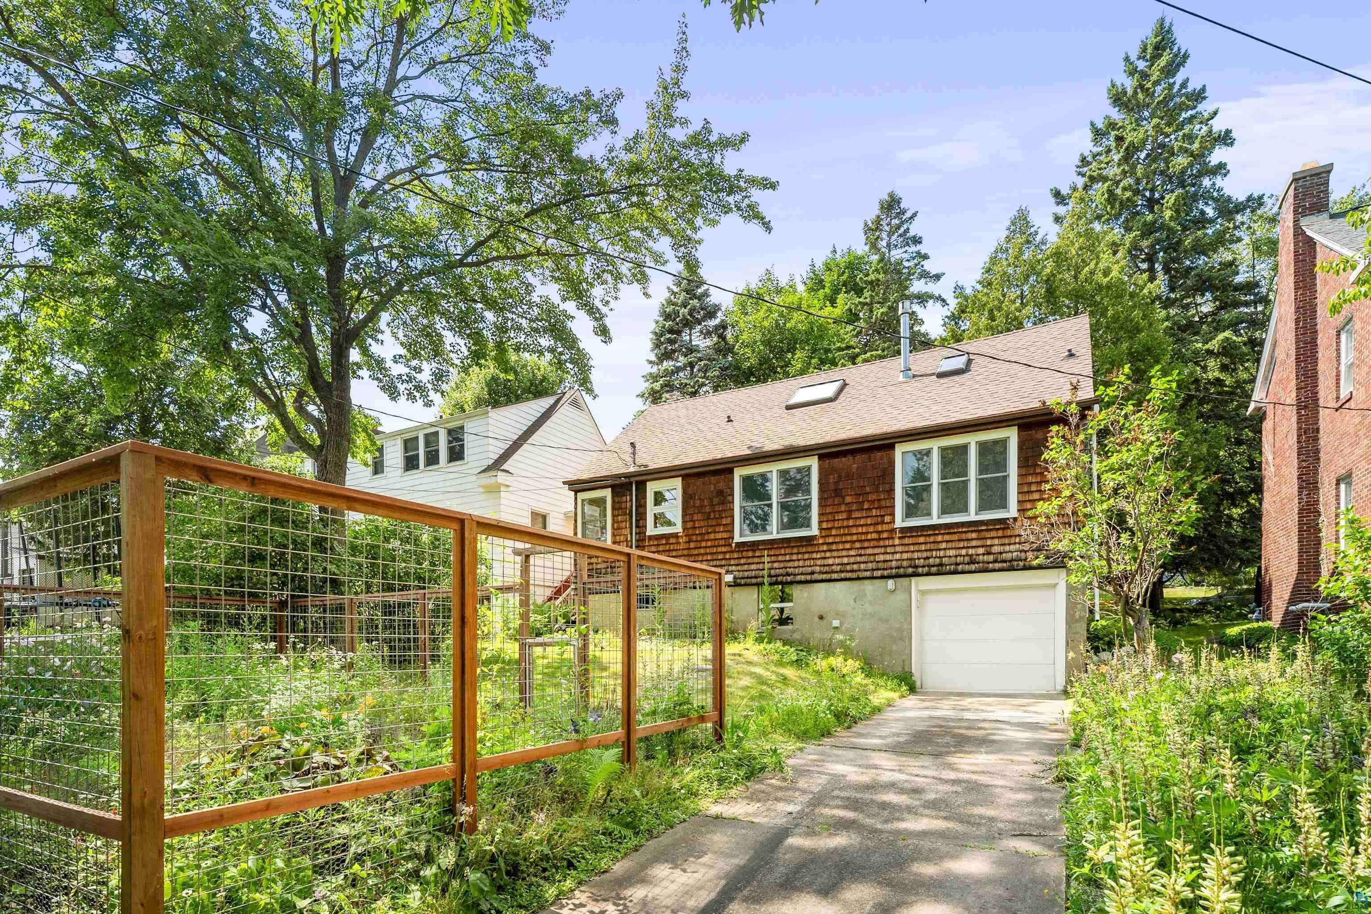
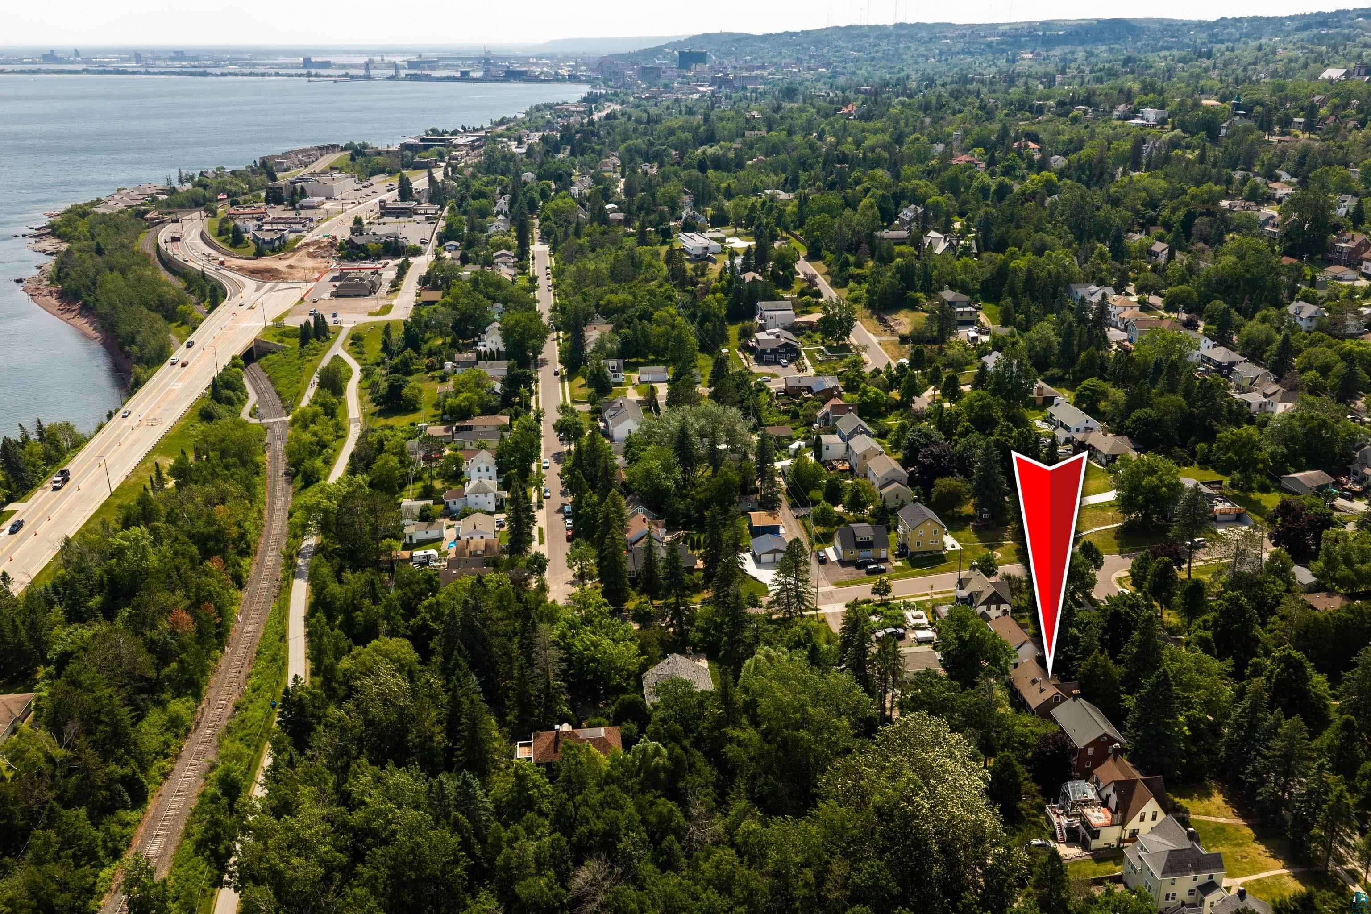
Thank to the 9 people who offered, the 26 showing and 30 people through the open house- Thank you for your interest! Home is virtually staged in some pictures. Timeless character, quality craftsmanship, and thoughtful updates come together in this charming traditional home nestled on Greysolon Road. Rich hardwood floors flow throughout the main and upper levels, complemented by beautiful original pocket doors, custom wood trim, and abundant natural light. The main floor offers a spacious living room highlighted by a large bay window and cozy gas fireplace, a dining room perfect for entertaining, and a functional galley-style kitchen featuring Ikea cabinetry, a Fisher & Paykel refrigerator, and convenient drawer dishwasher that blend in with the white cabinetry! A generous main-floor bedroom and full bath with stackable washer/dryer installed to provide easy one-level living, while the adjacent den offers excellent flexibility and could easily be converted into a third bedroom, home office, or library. The walk-up upper level is filled with charm, featuring built-in shelving, beautiful windows with custom-cut trim, and an additional gas fireplace—creating an ideal primary suite, studio, reading retreat, or guest space. The clean unfinished lower level offers outstanding storage, a freshly painted recreation area with durable epoxy floors, a ¾ bath with shower, and direct access to the attached tuck-under garage. Outside, cedar shake siding enhances the home's timeless curb appeal, while a circular decorative concrete walkway frames the front gardens around the home leading to a convenient side entrance. The fenced backyard garden offers safety from deer! Compost station stays and the area is ready for your personal touch. A rare opportunity to own a home that blends classic Duluth architecture with tasteful updates, flexible living spaces, and enduring charm! Home is one block from "The Lakewalk". This is a historic neighborhood in Duluth dating back to the early 1900s School district 709, 3 blocks from Congdon Elementary, 6 blocks from Ordean East Middle School and a mile from East High School Utilities based on one person: $50/month Minnesota Power Electric, $15.50/month Water, $13.75/month Sewer, $138 a year for Storm Water Fee, $84 /month for Natural Gas. Property Taxes $3340 a year 2026 half paid to date
Location
State MN
County St. Louis County
Area Lsar
Rooms
Dining Room Informal Dining Room
Interior
Heating Natural Gas
Cooling None
Fireplaces Number 1
Fireplaces Type Gas
Exterior
Exterior Feature Fenced Yard - Partial
Parking Features Off Street, Gravel
Garage Spaces 1.0
View Y/N No
Roof Type Asphalt Shingle
Building
Lot Description Tree Coverage - Medium, Level
Story 2
Foundation Concrete
Sewer Public Sewer
Water City
Structure Type Wood
Schools
High Schools Duluth #709
School District Duluth #709
Others
Acceptable Financing Cash, Conventional, FHA, VA
Listing Terms Cash, Conventional, FHA, VA
Read Less Info
Want to know what your home might be worth? Contact us for a FREE valuation!

Our team is ready to help you sell your home for the highest possible price ASAP
Nearby Schools & Businesses

WI Broker, MN Agent License ID: 58234-90, 40371939
+1(218) 464-3126 | brandon@executivestarrealty.com